The house · Regentessekwartier
A townhouse in The Hague from 1897
A maisonette over two floors in the Regentessekwartier, renovated with love and lived in. Period details kept, our own interior built up, and a garden facing south-east.
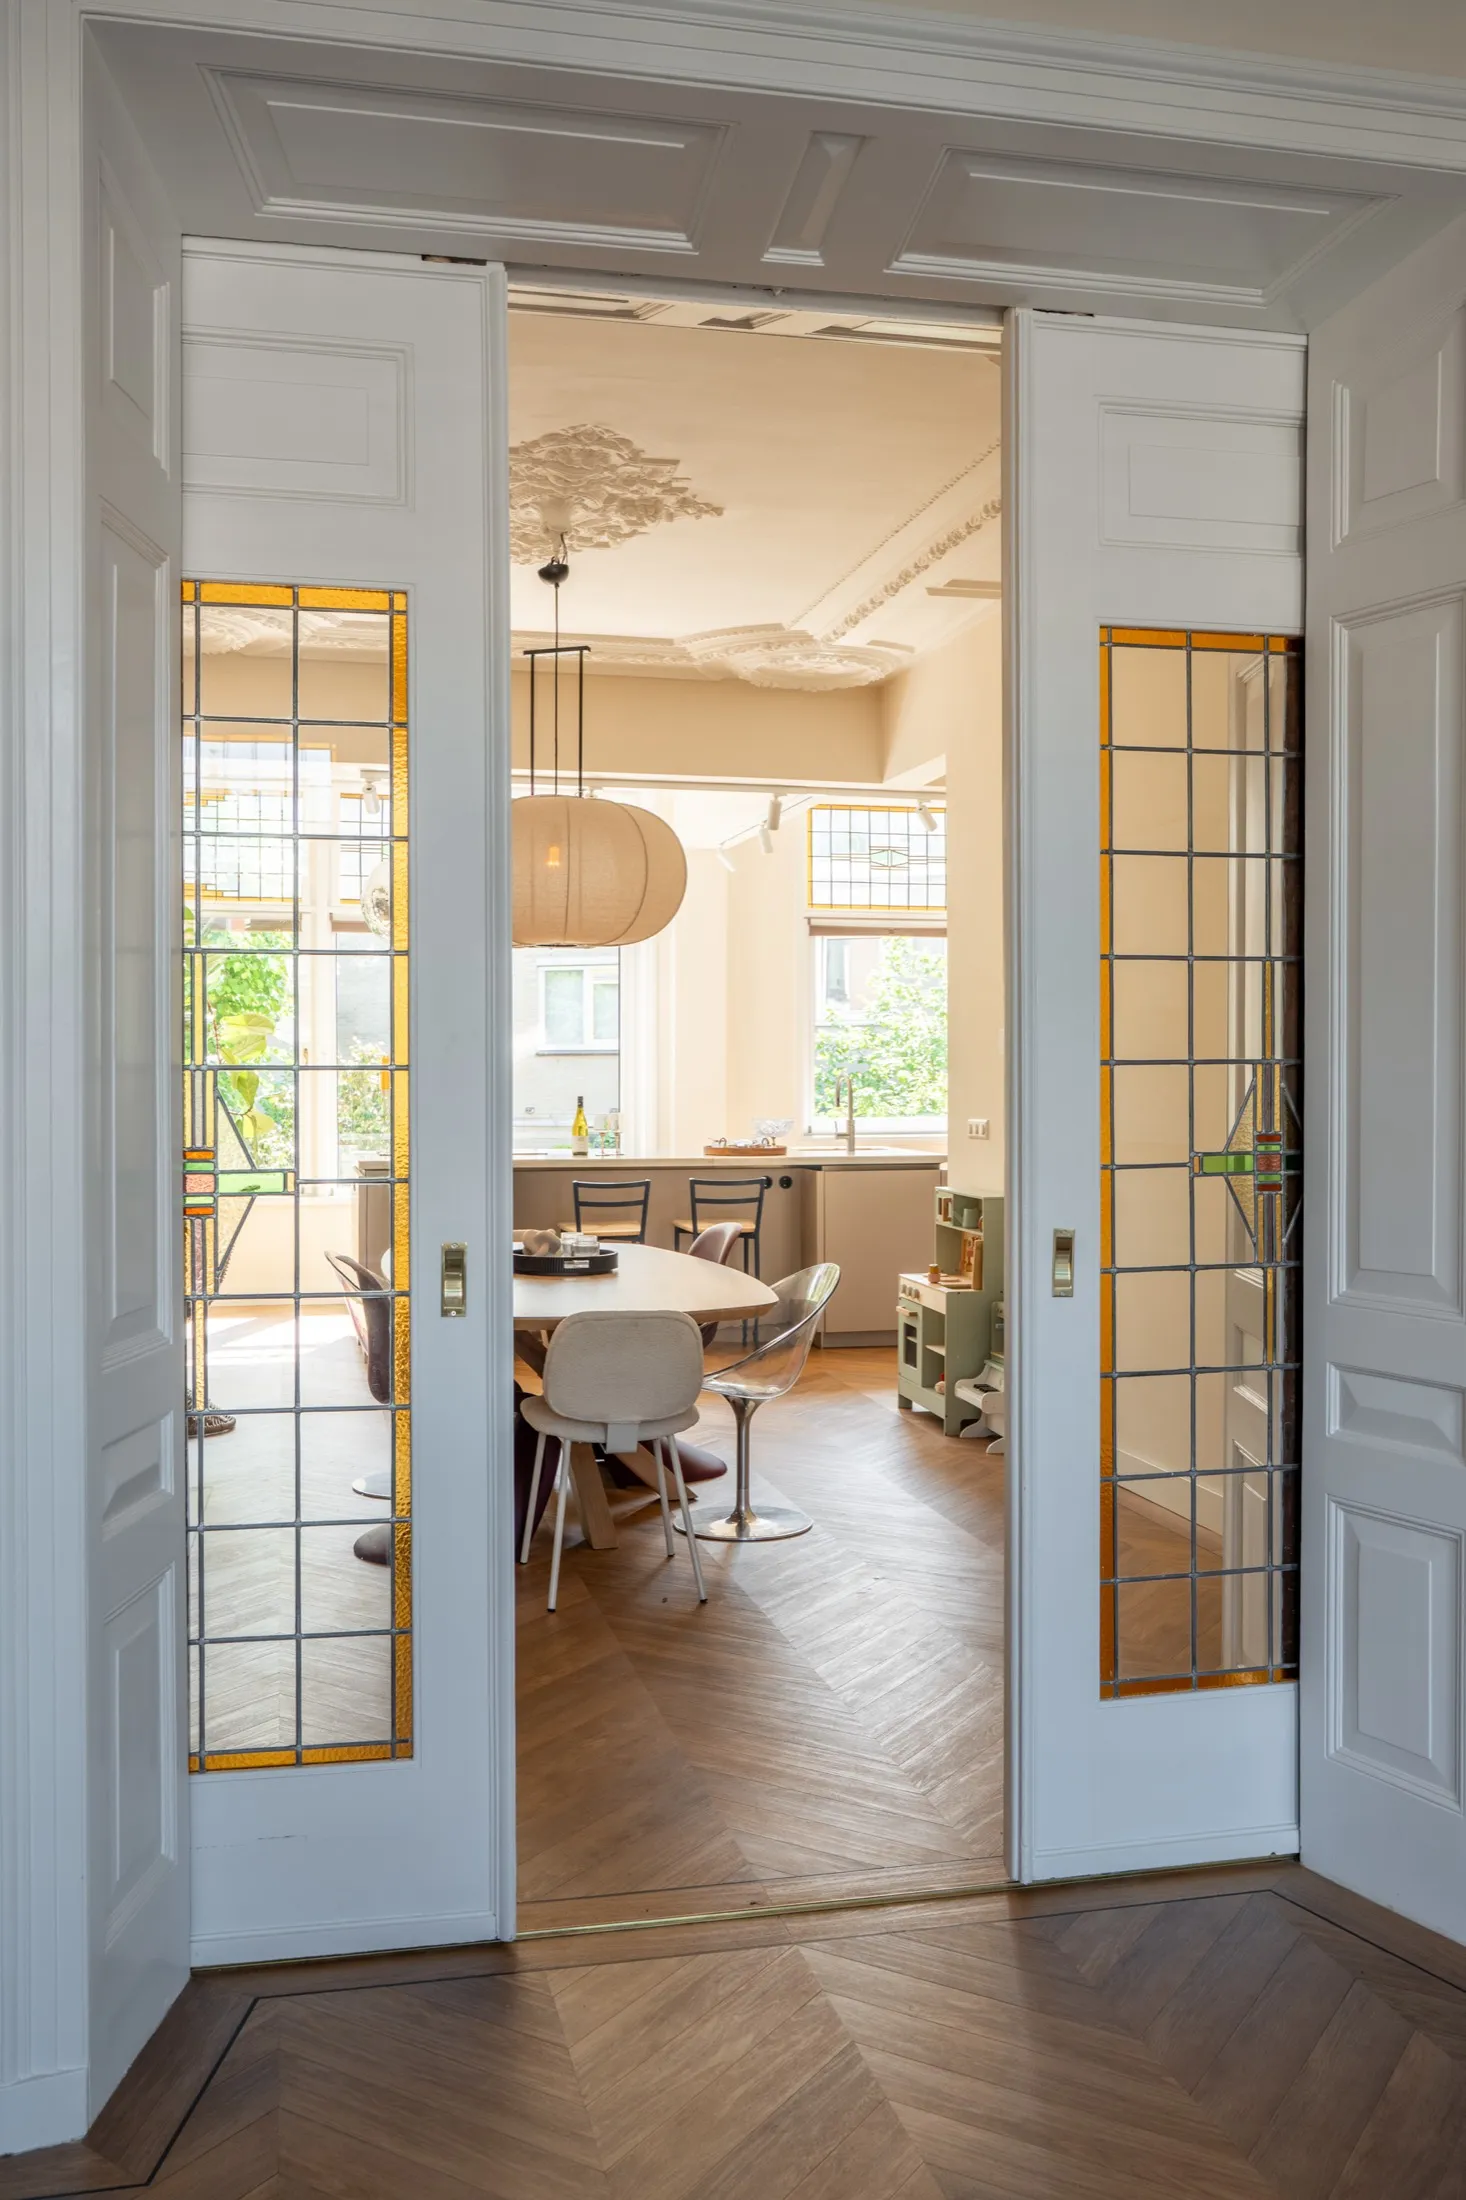
Two floors and a garden
How the house fits together
Above the street is the raised ground floor with three rooms en suite. Below it, half underground, is the lower ground floor with the bedrooms and the bathroom. Behind it lies the garden.
Raised ground floor3.30 m
Lower ground floorhalf below street level
From Lisa and Ruud

This is our home. We renovated it with a lot of love, kept the period details and built our own interior, with two children's rooms that really steal the show. The result is a house with something beautiful in every corner.
Because we love it so much ourselves, we are happy to share it. Photographers, videographers, brands, content creators and film and TV productions hire it by the hour, from two hours. You agree everything directly with us, and we are happy to think along about what your production needs.
1897, and what we kept
The house was built in 1897, when the Regentessekwartier was filling up with townhouses. Ceilings of 3.30 metres, plaster ceilings with roses, herringbone parquet and eight stained glass windows. The kind of details you do not copy, you keep.
In 2025 the house was fully renovated. The cast-iron fireplaces, the classic sliding doors and the mouldings stayed. A marble kitchen, a bathroom with the old brickwork and a freestanding bath, and two children's rooms full of detail were added. Old and new, each making the other better.
The living room
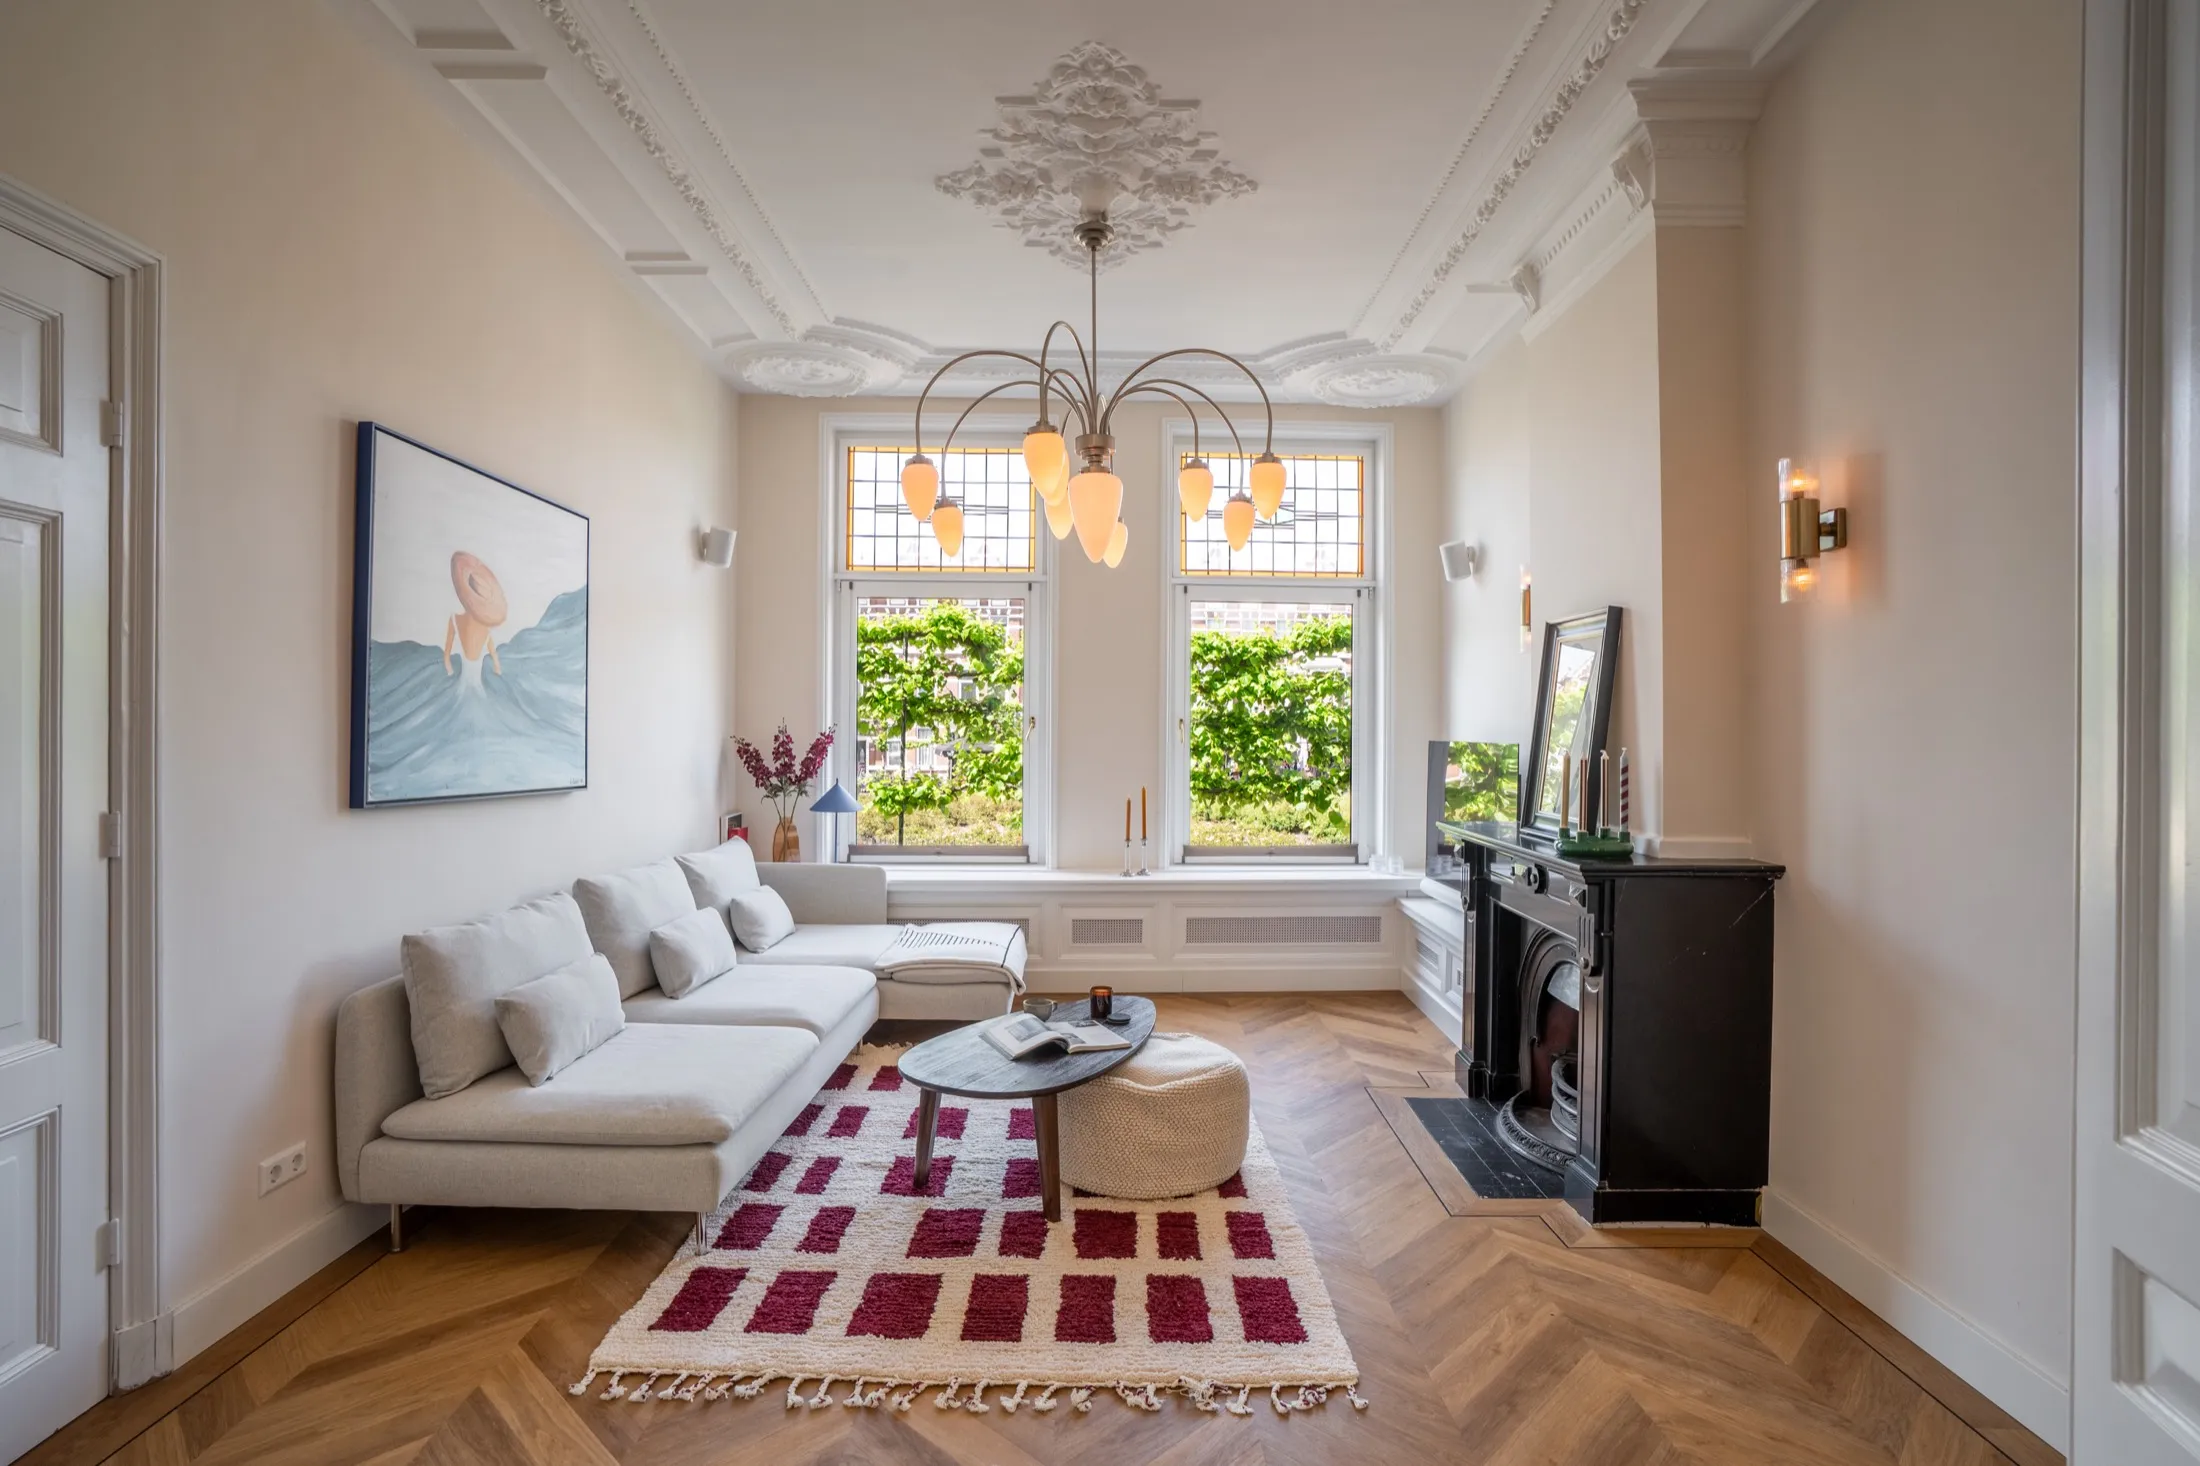
Two tall stained glass windows, a black fireplace, a white sofa and a chandelier with glass tulips. In the afternoon the room fills with west light.
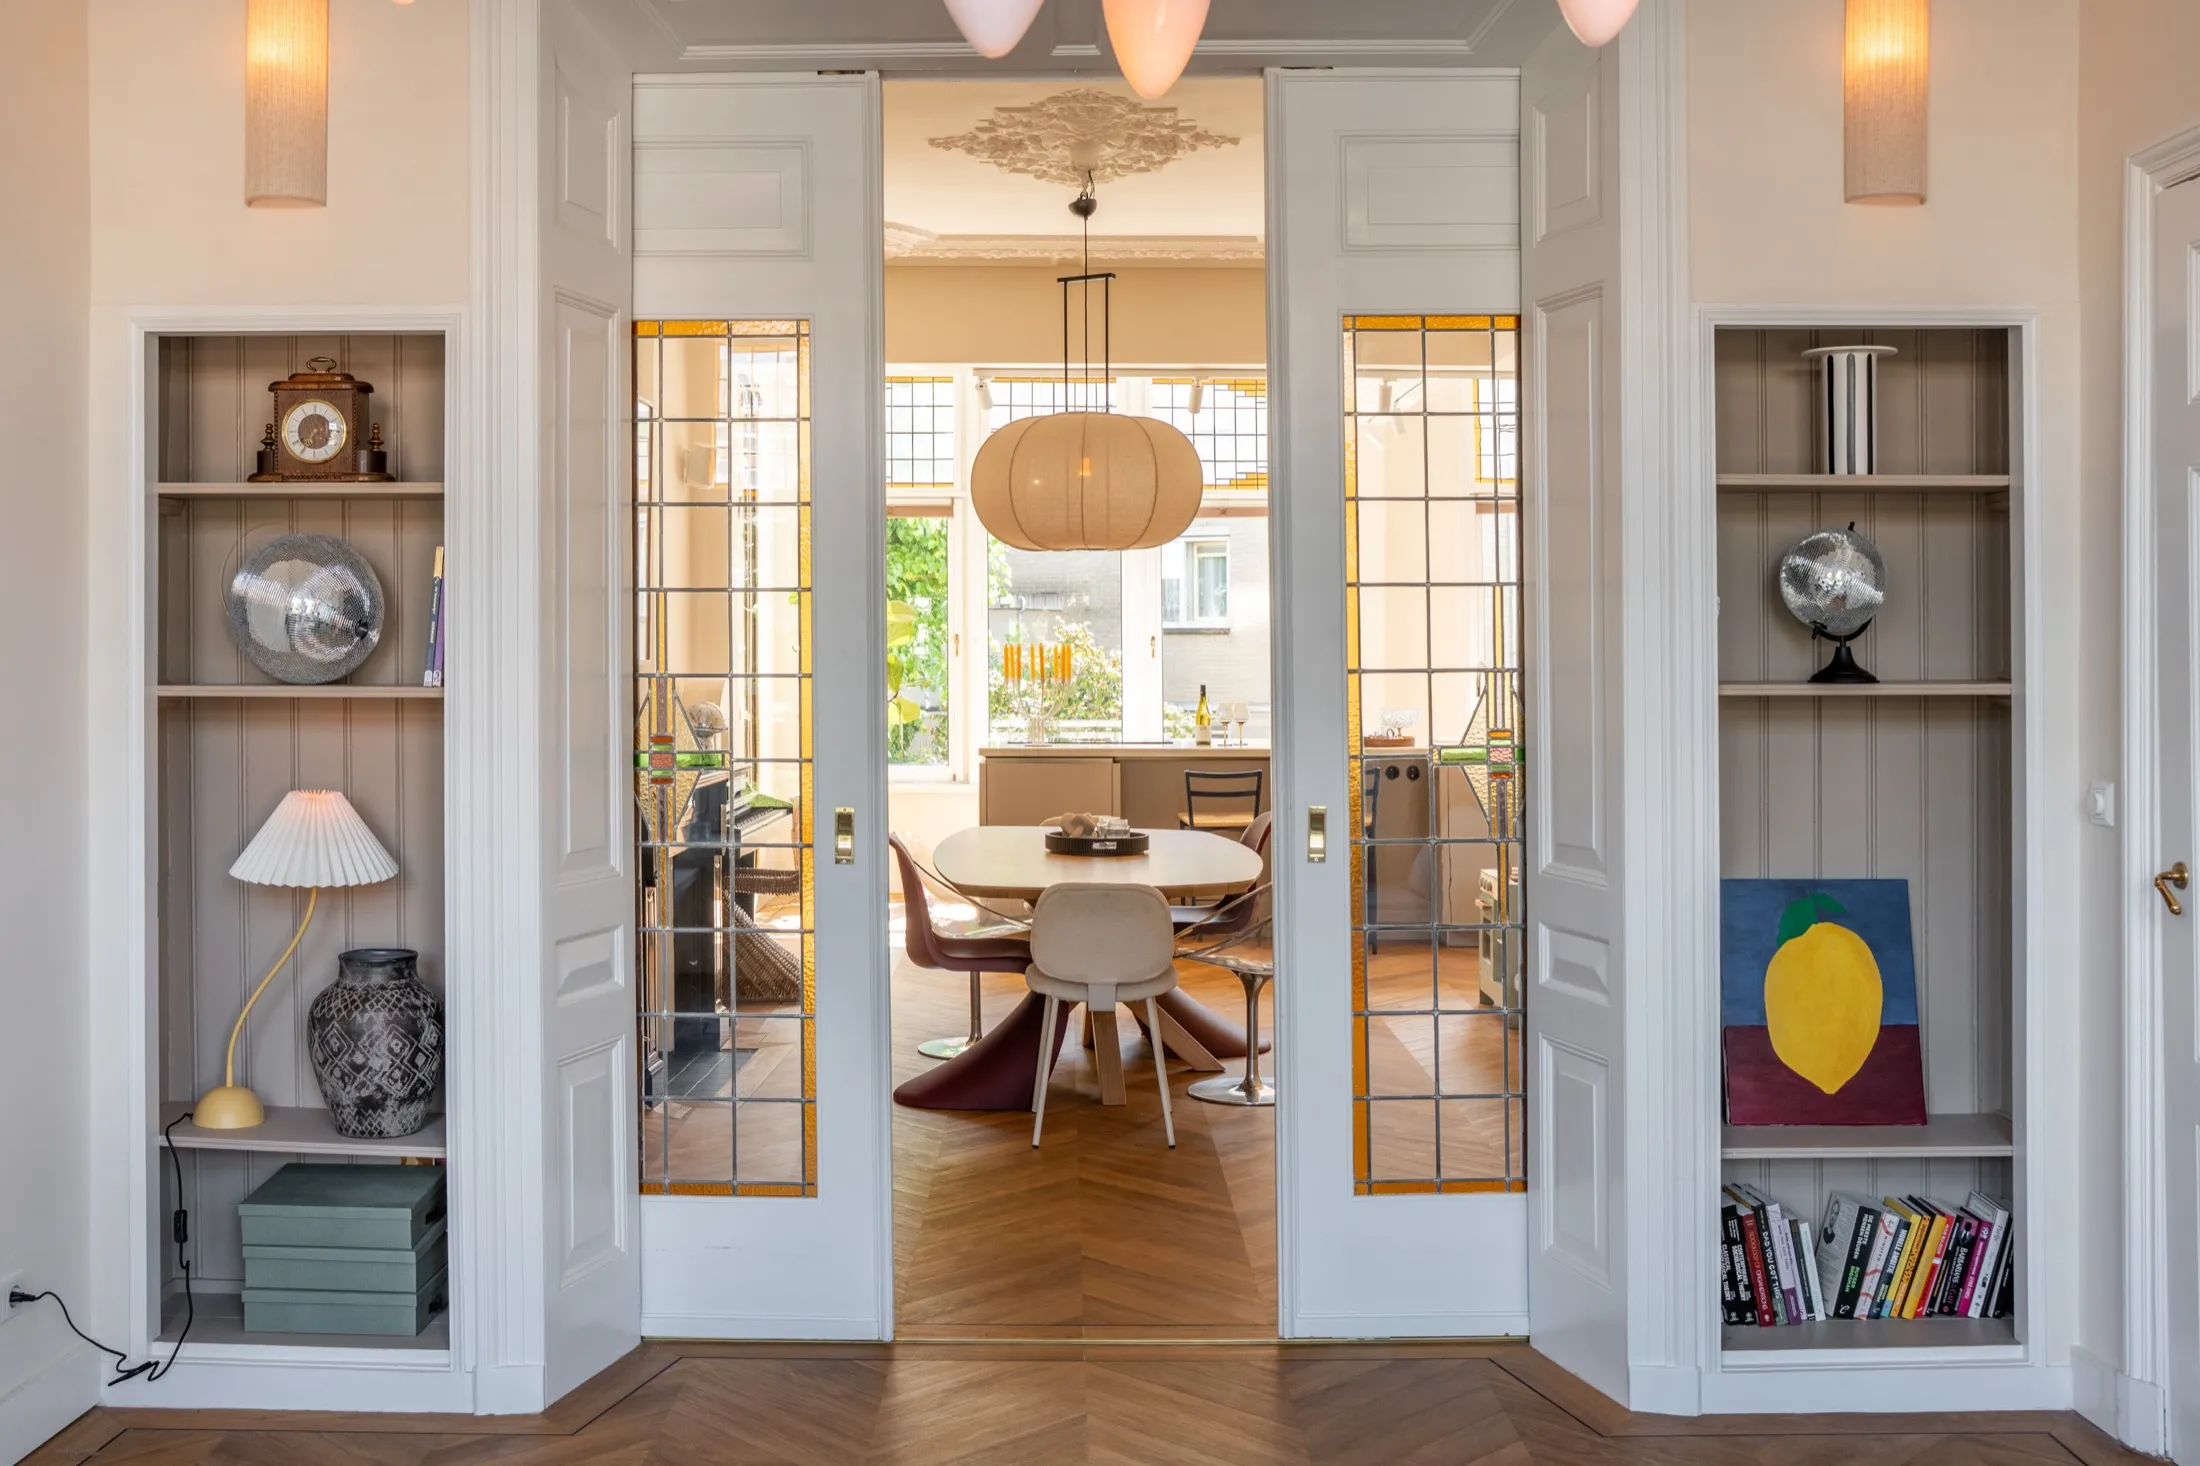
The dining room
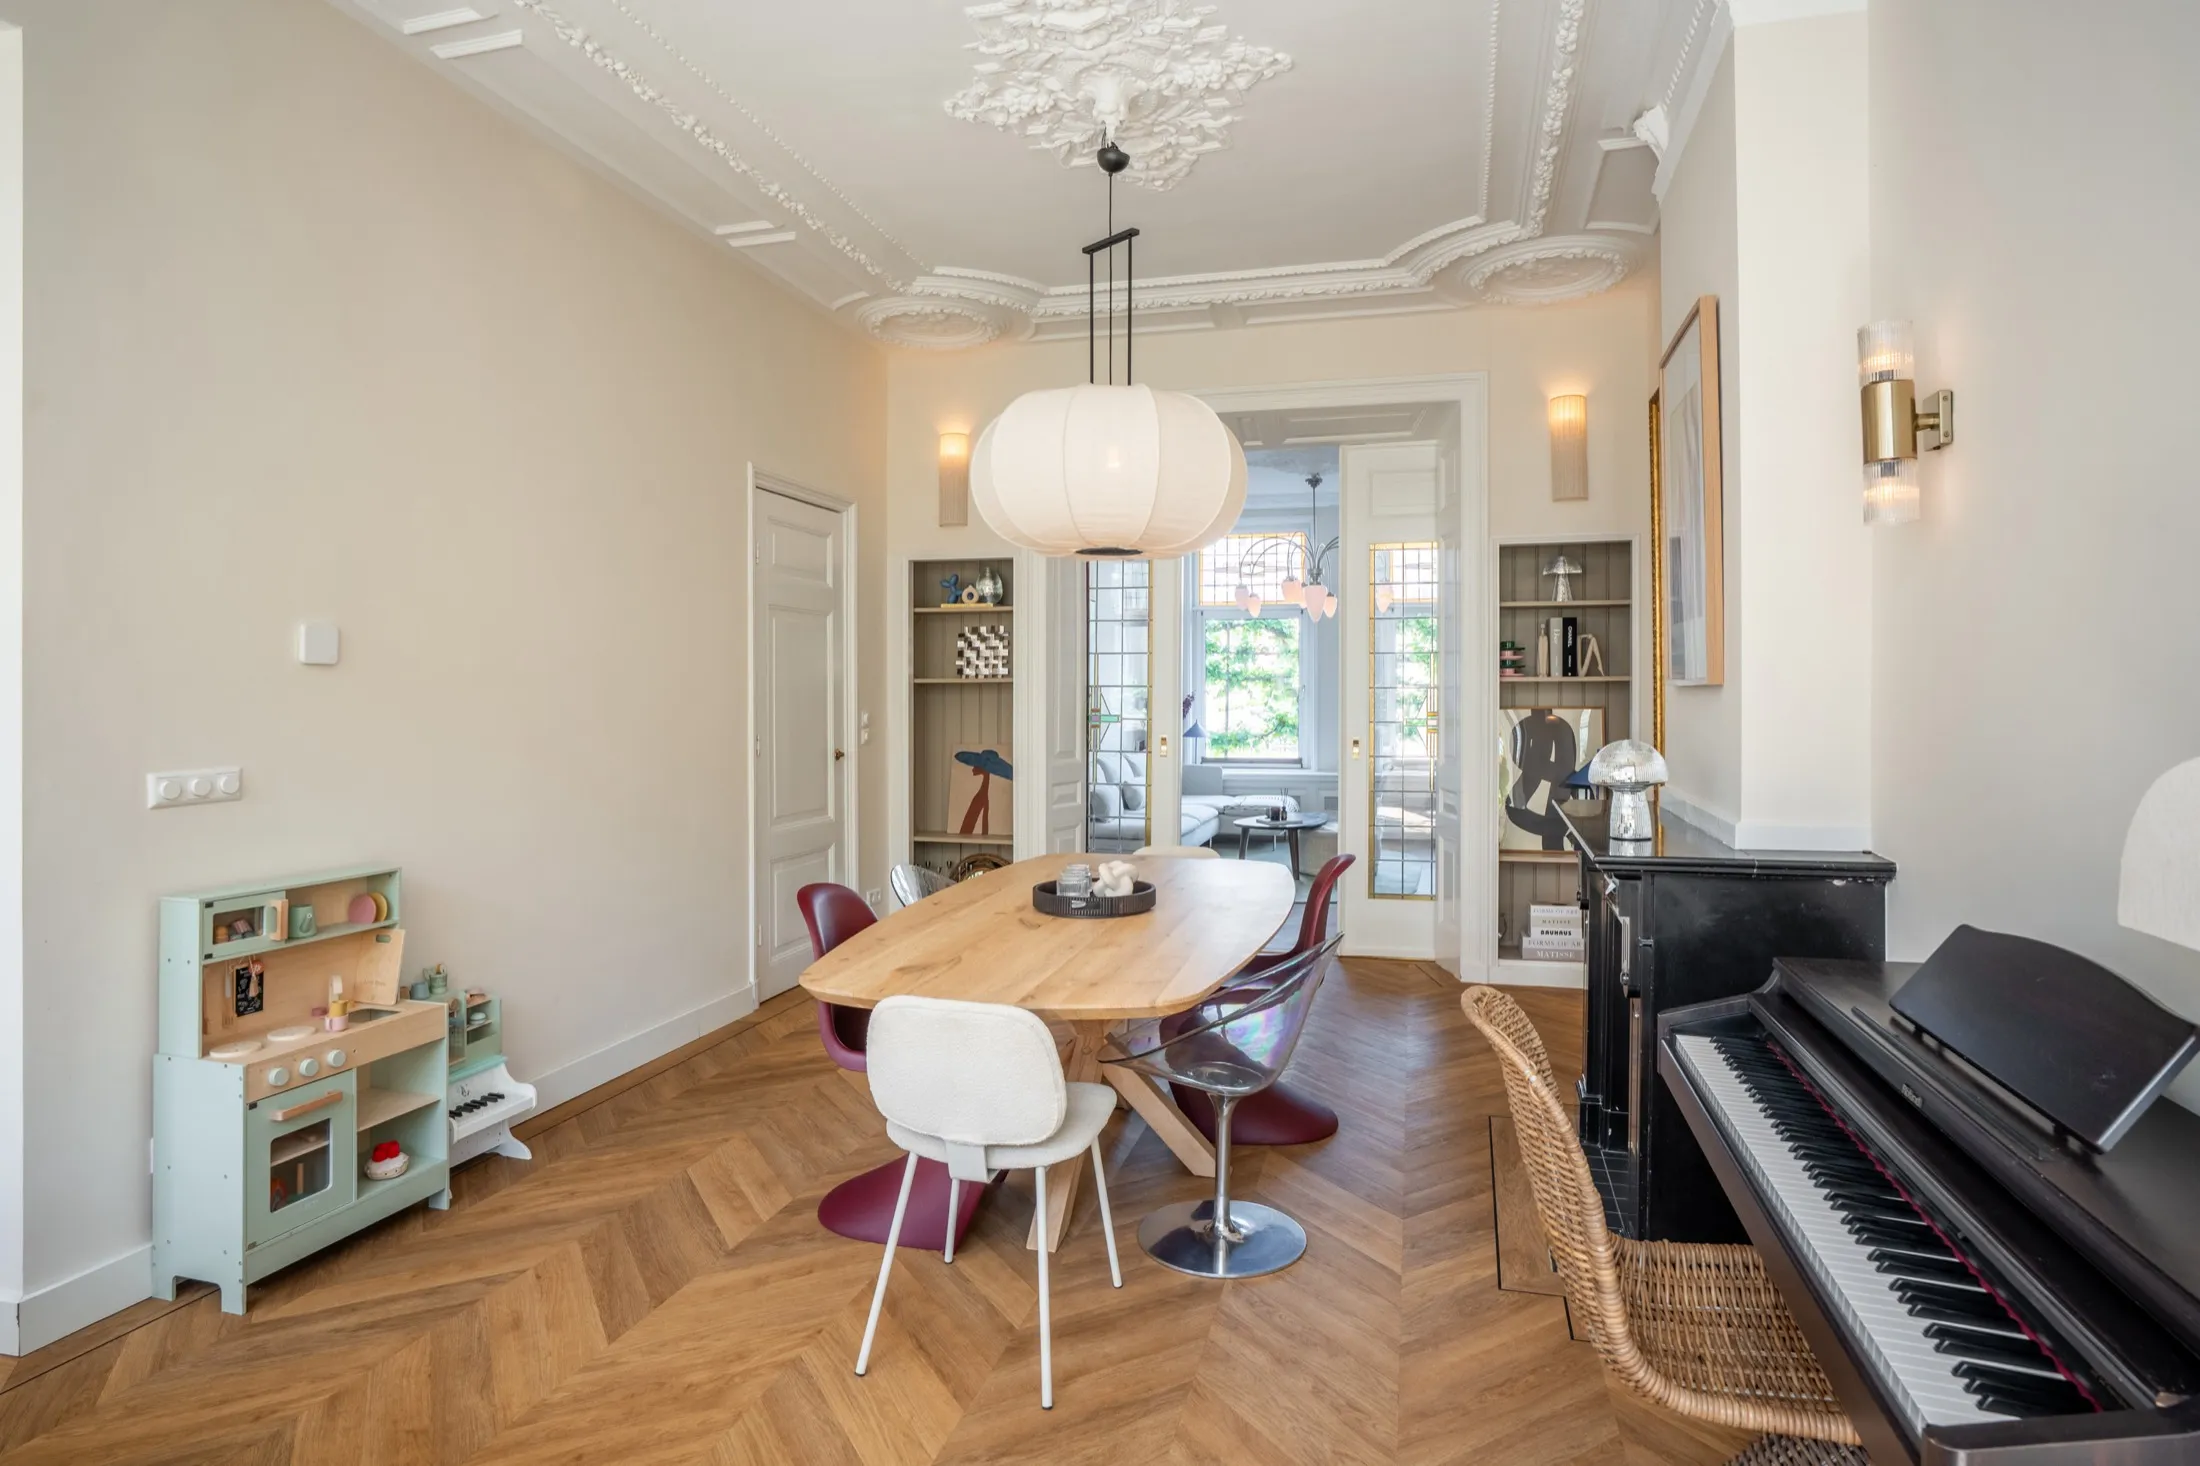
The middle of the raised ground floor. A cast-iron fireplace, a piano, a plaster ceiling with a rose and a table that easily seats six. With the sliding doors open you look from the living room to the kitchen.
The kitchen
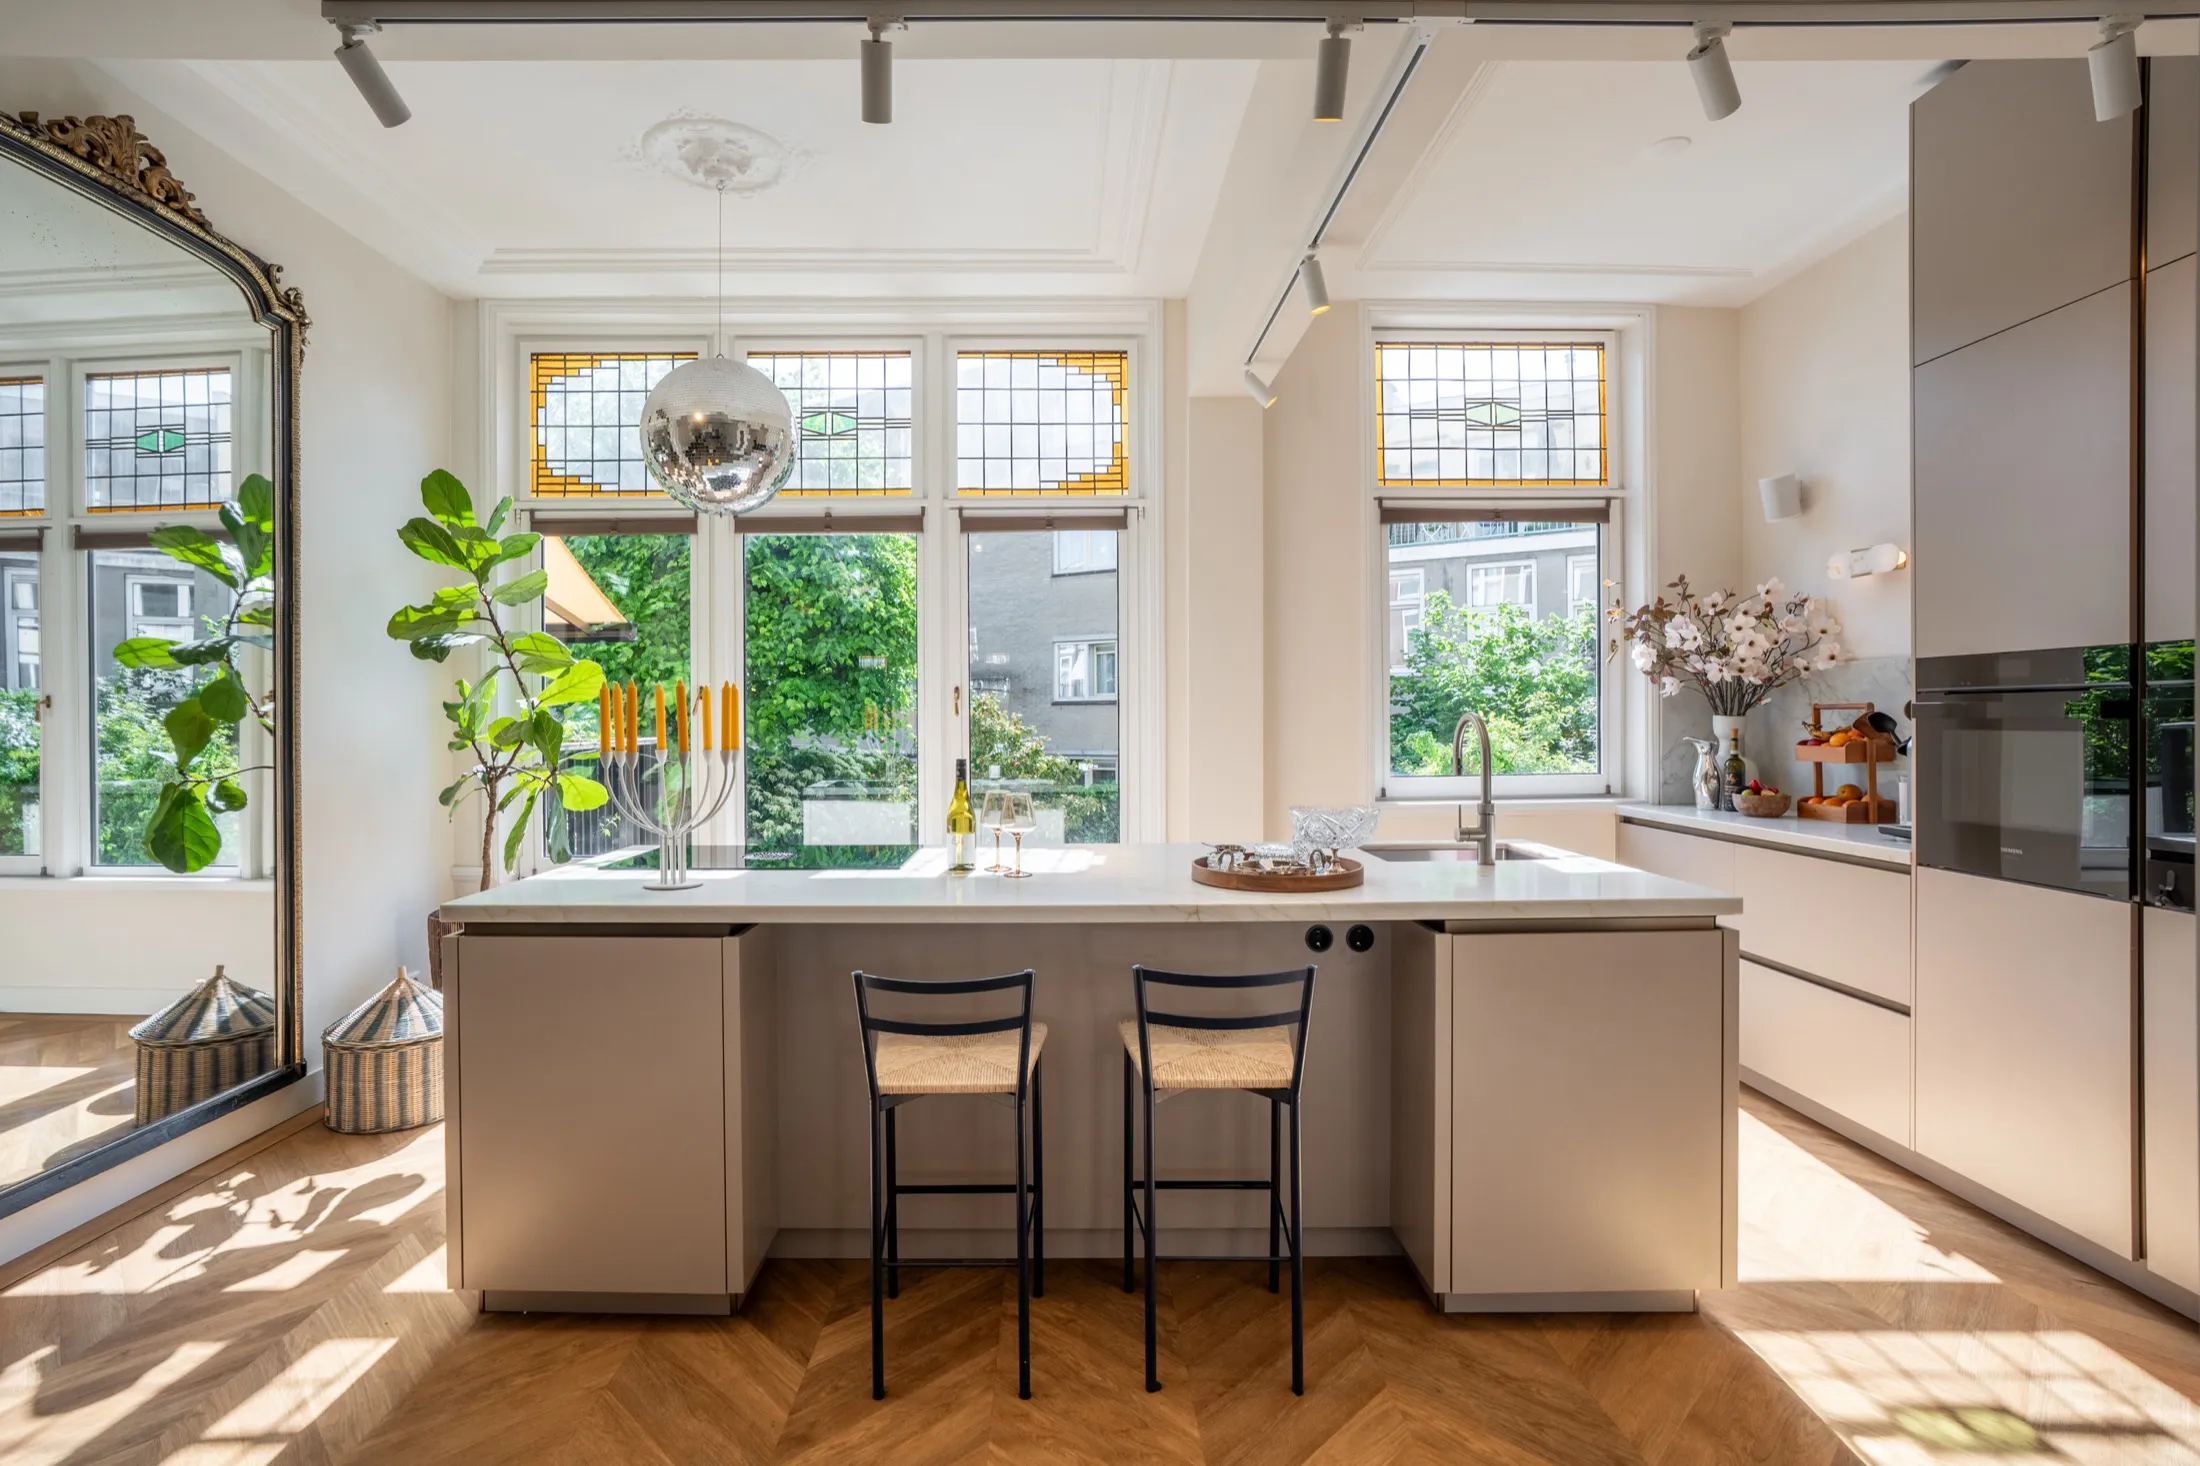
On the garden side is the kitchen, with a marble island, windows on two sides and stained glass above them. The lightest room in the house, especially in the morning.
The master bedroom
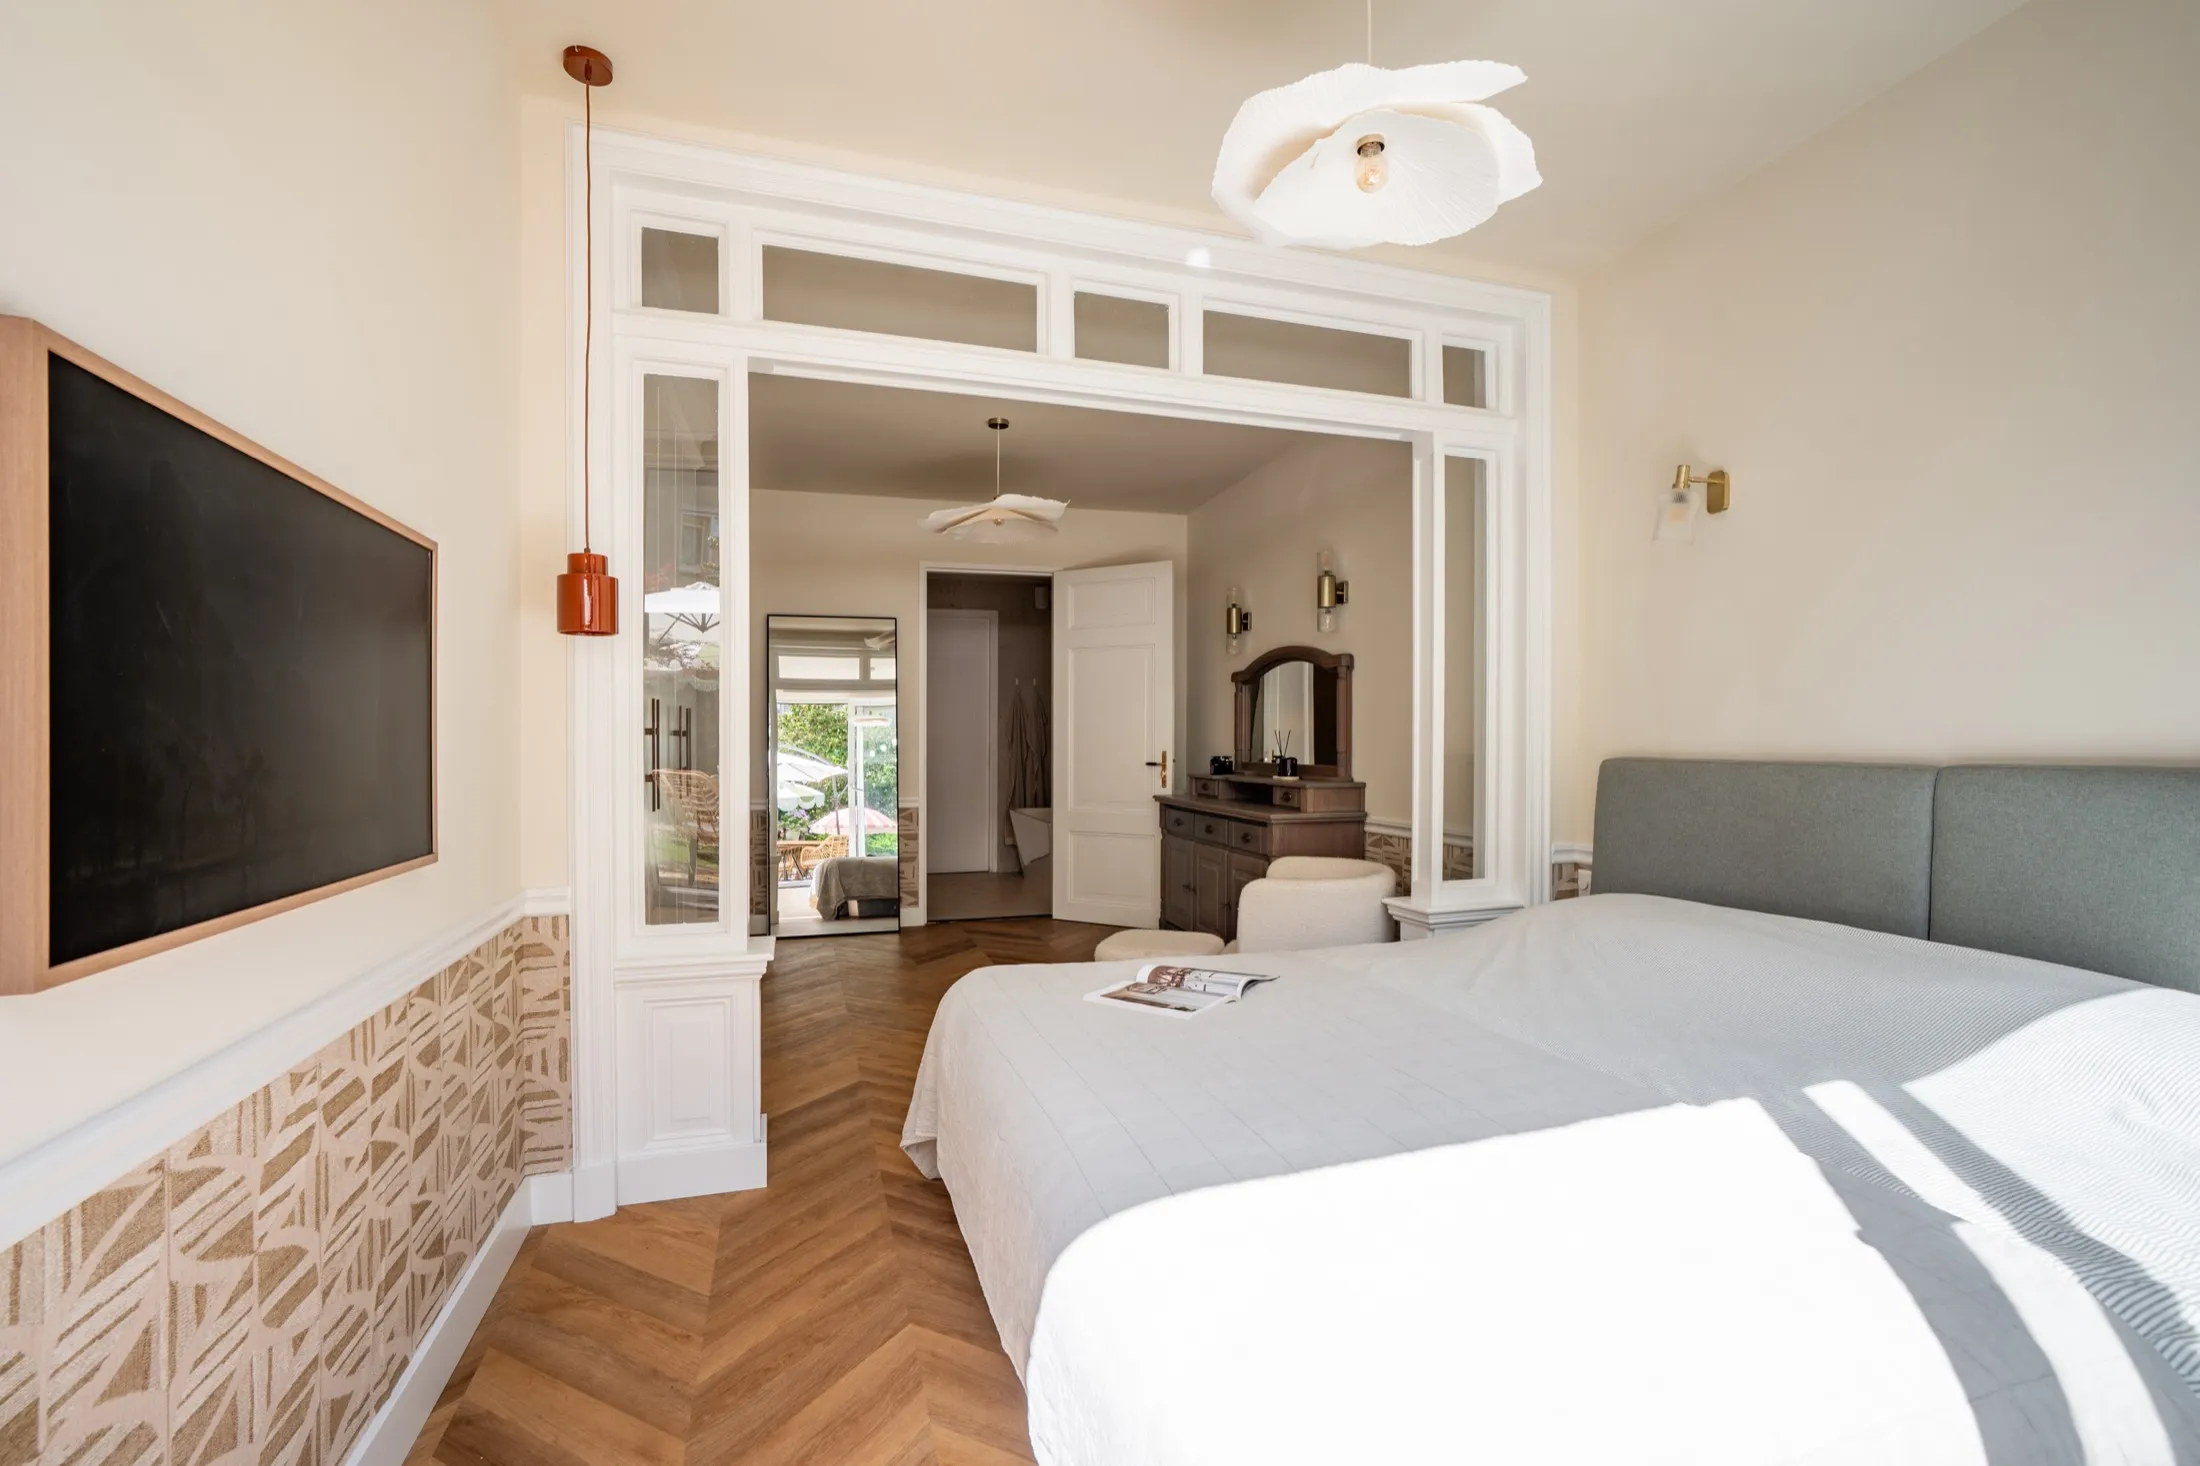
On the lower ground floor, on the garden side. A big bed, an antique chest of drawers and French doors that take you straight into the garden.
Children's room 1
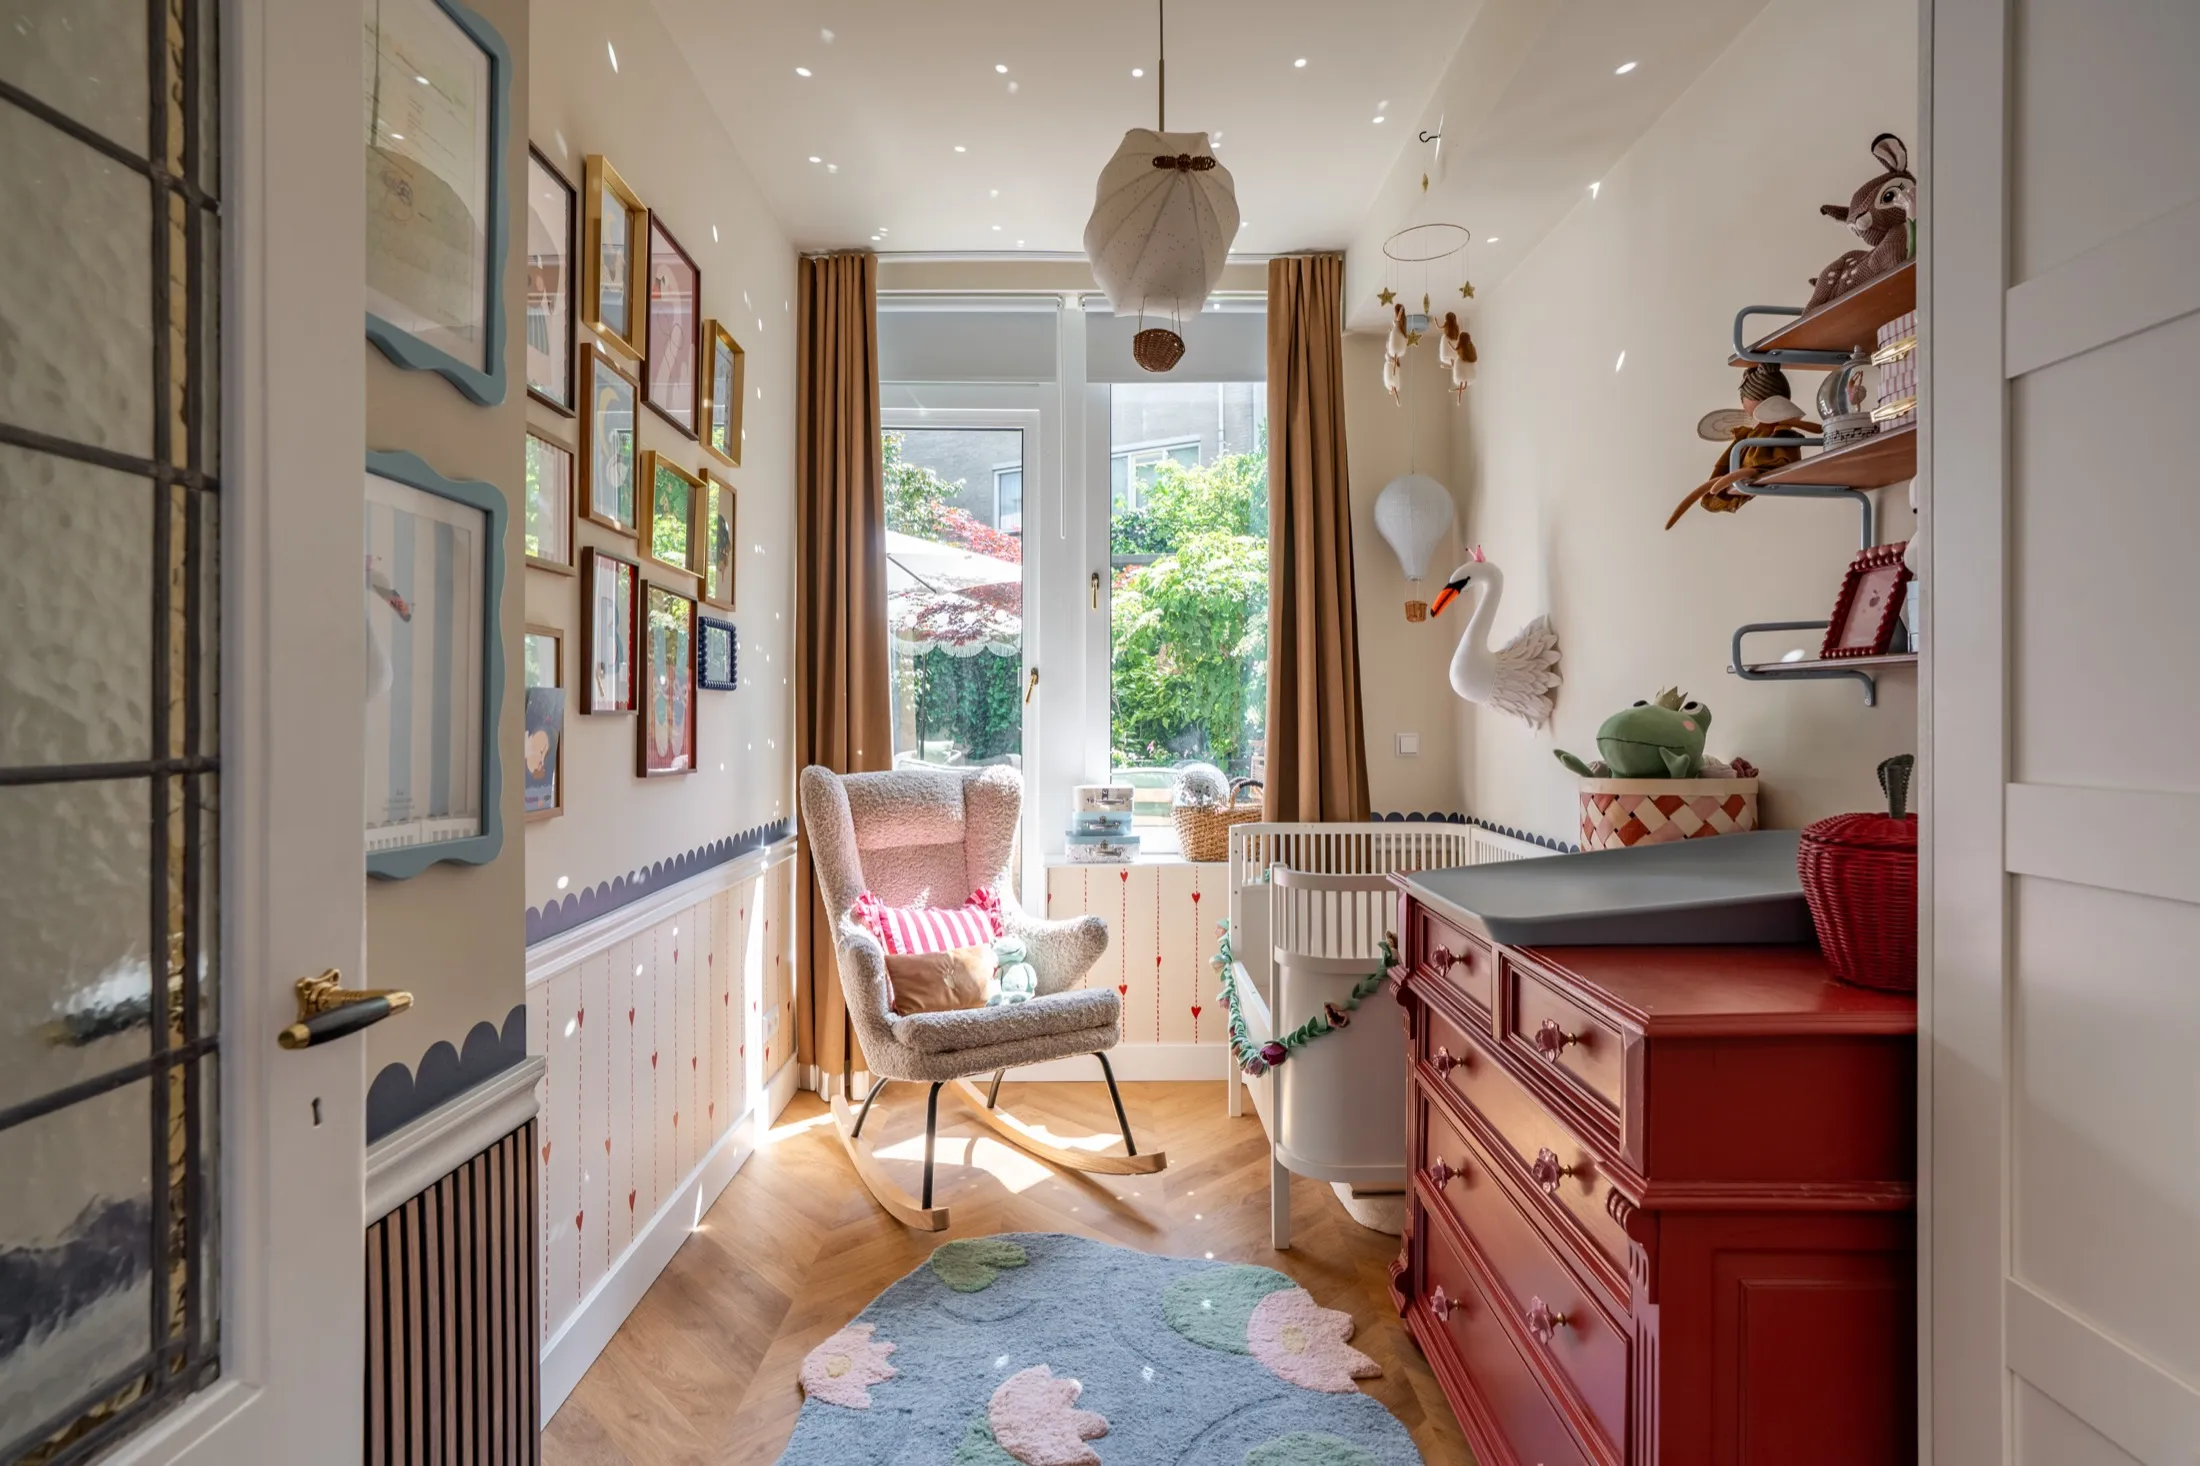
The morning room. A gallery wall of frames, a red chest of drawers and an armchair by the window. Calm and light.
Children's room 2
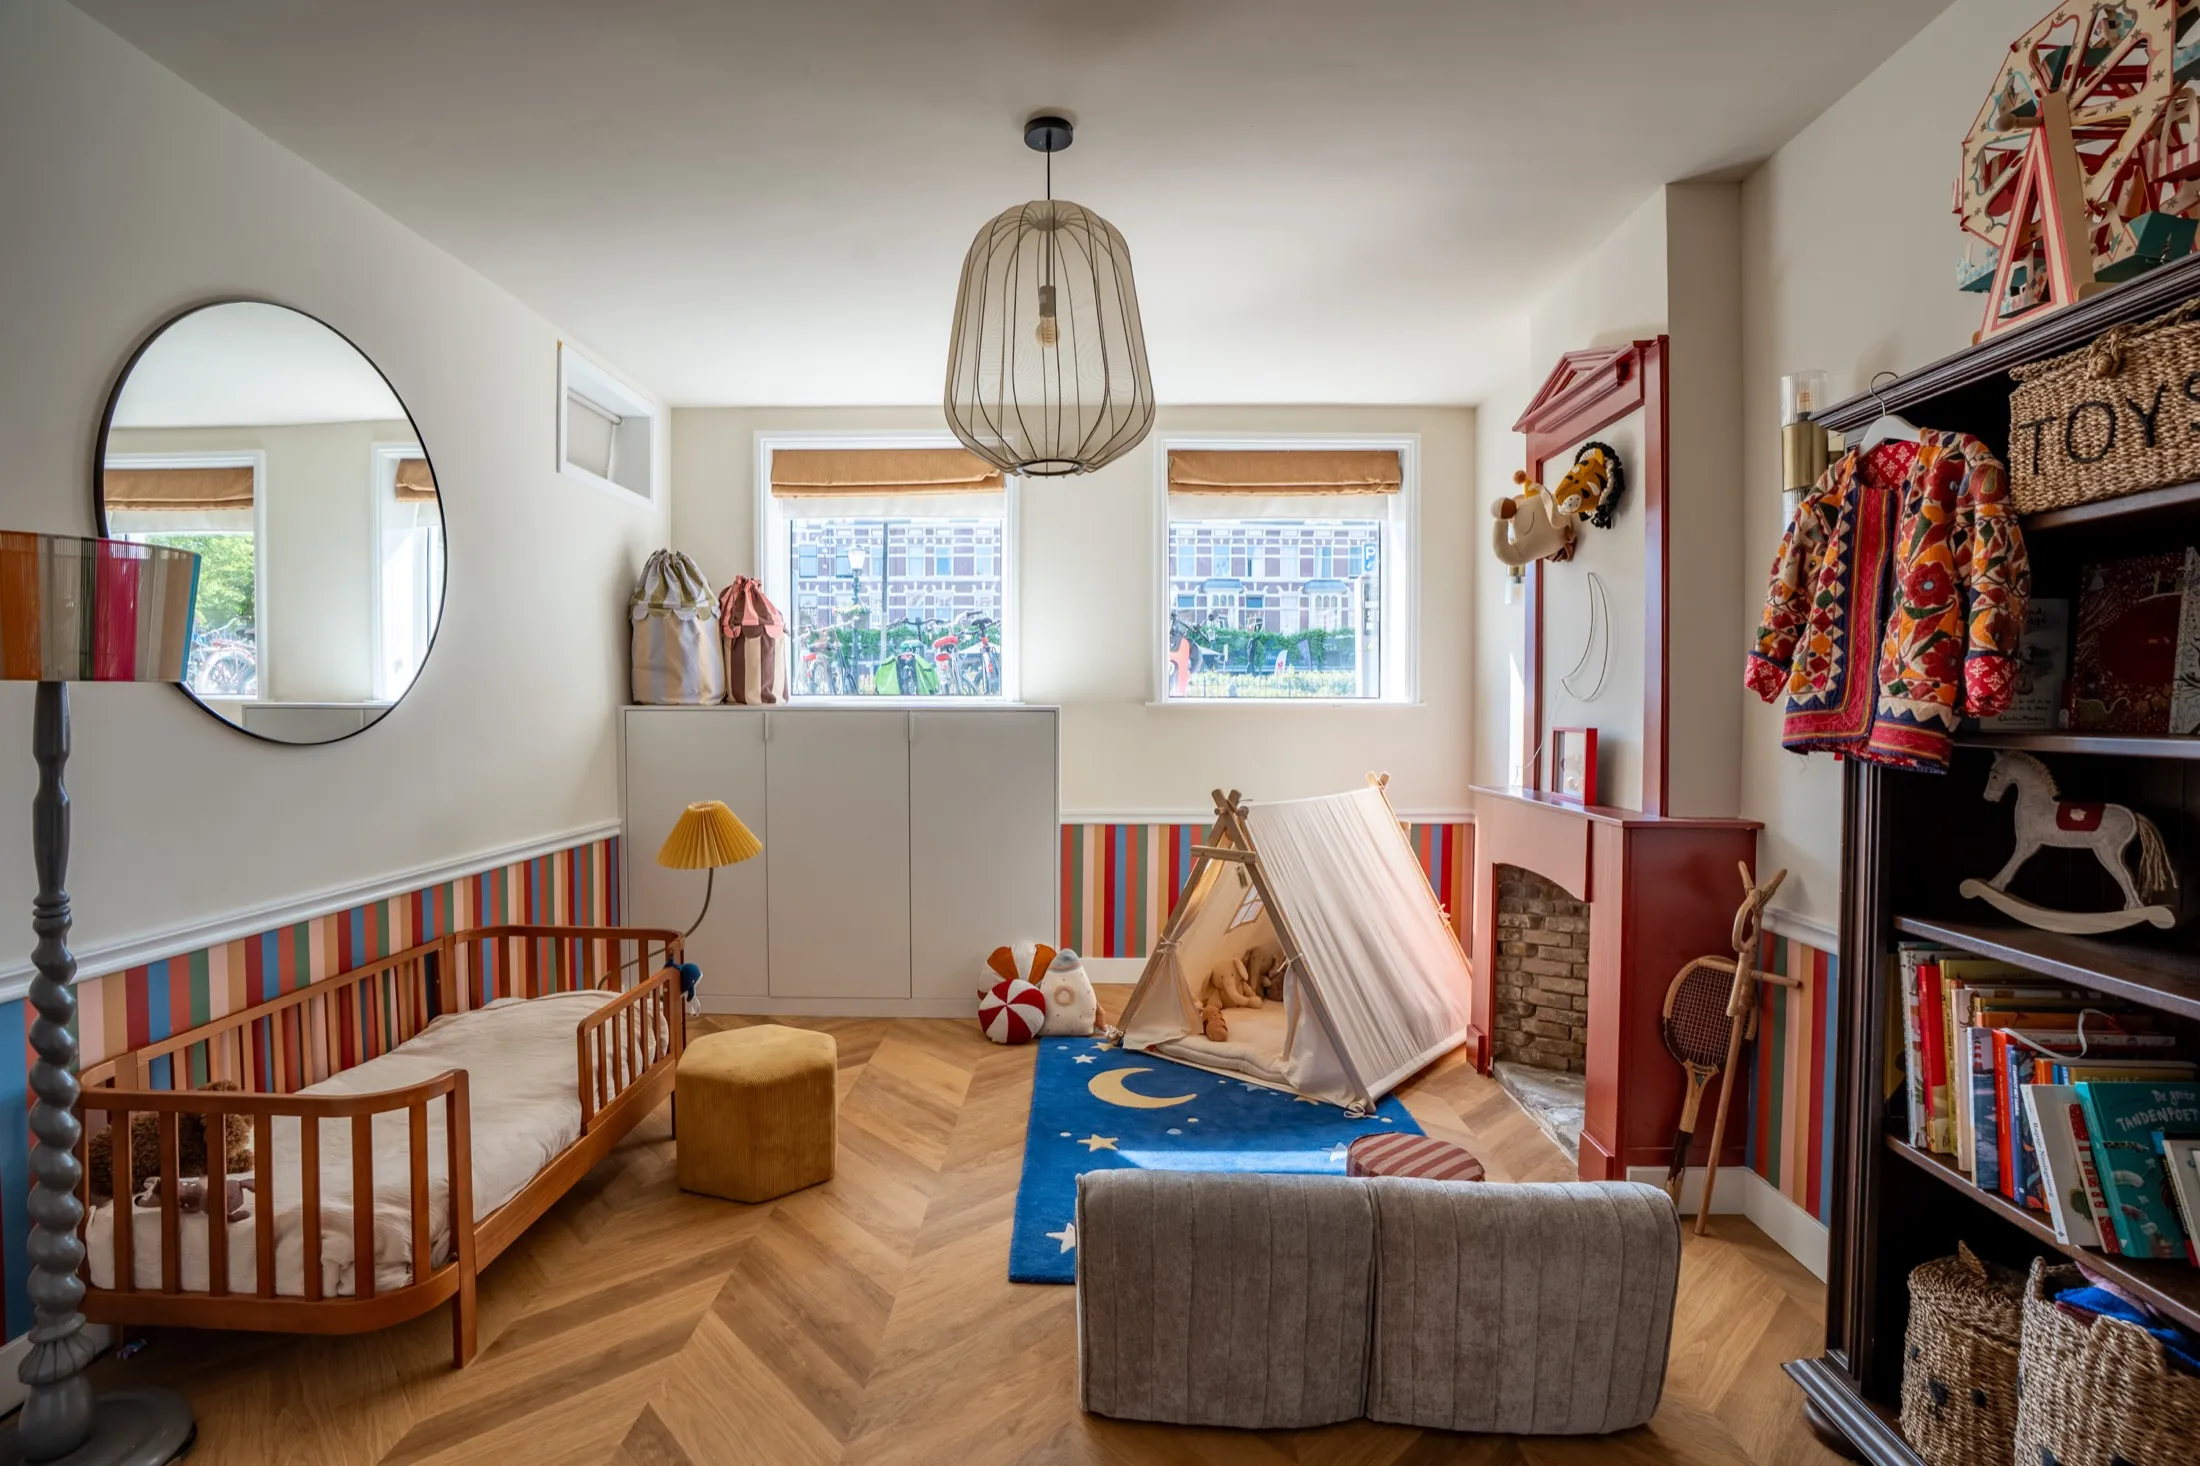
The playroom. Panelling in cheerful stripes, a teepee, a rocking horse and a bookcase full of books.
The bathroom
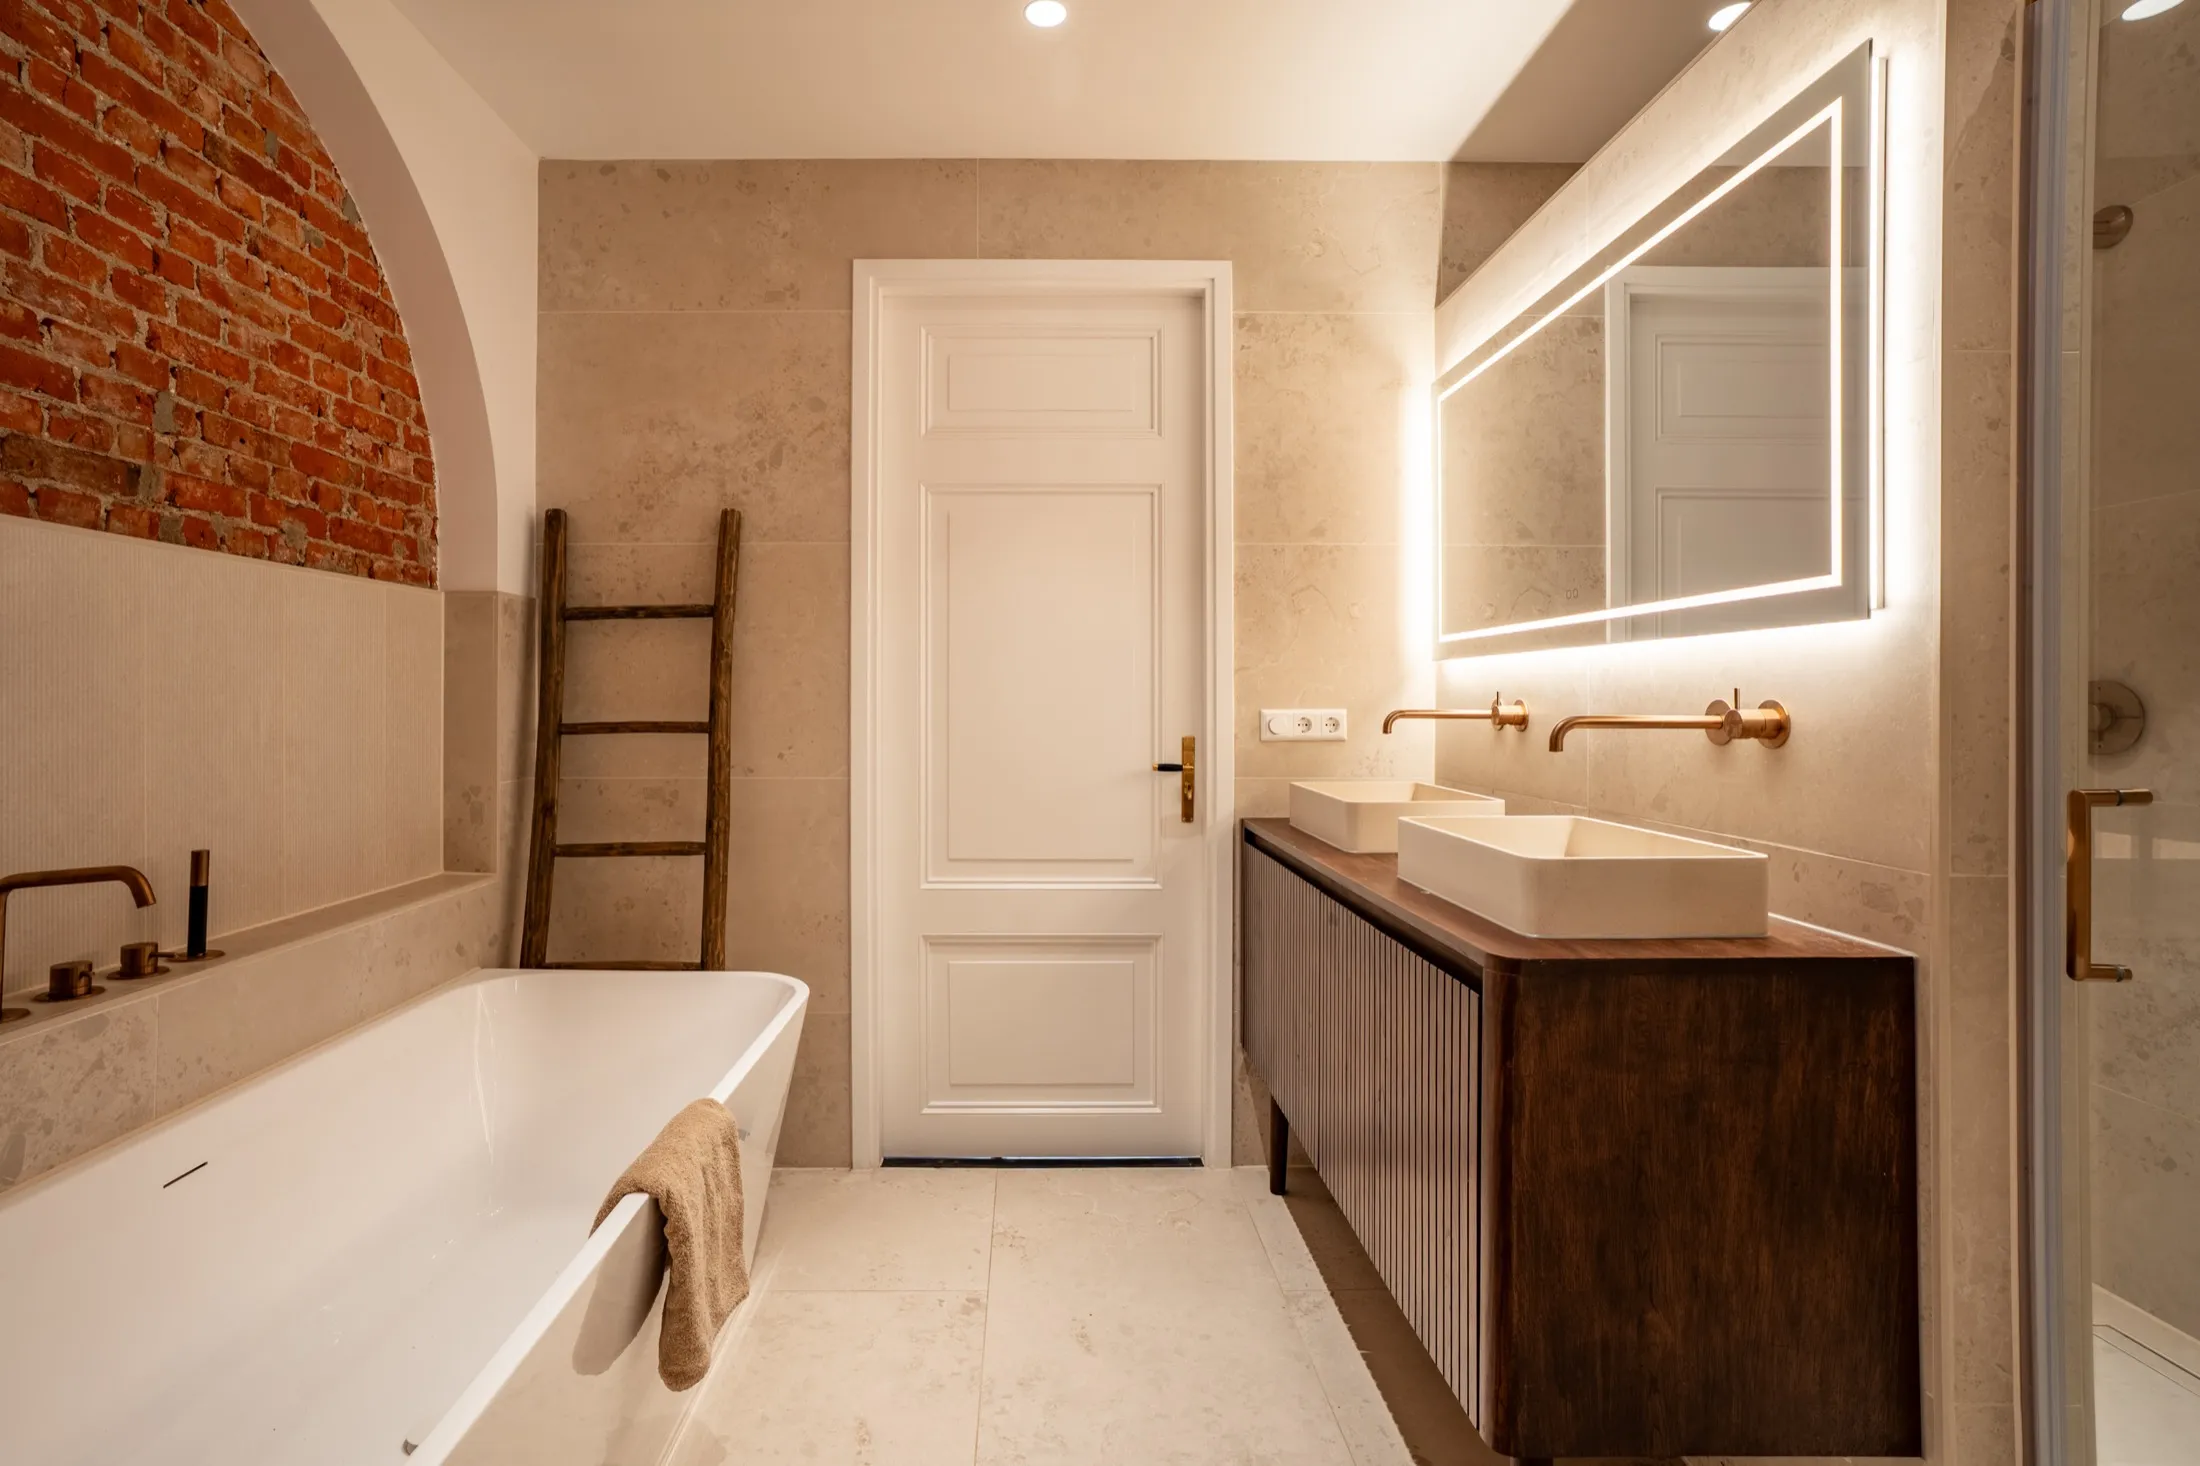
Under the old red-brick vaults stands a freestanding bath. Natural stone, copper taps and an illuminated mirror. No daylight, but plenty of atmosphere.
The garden
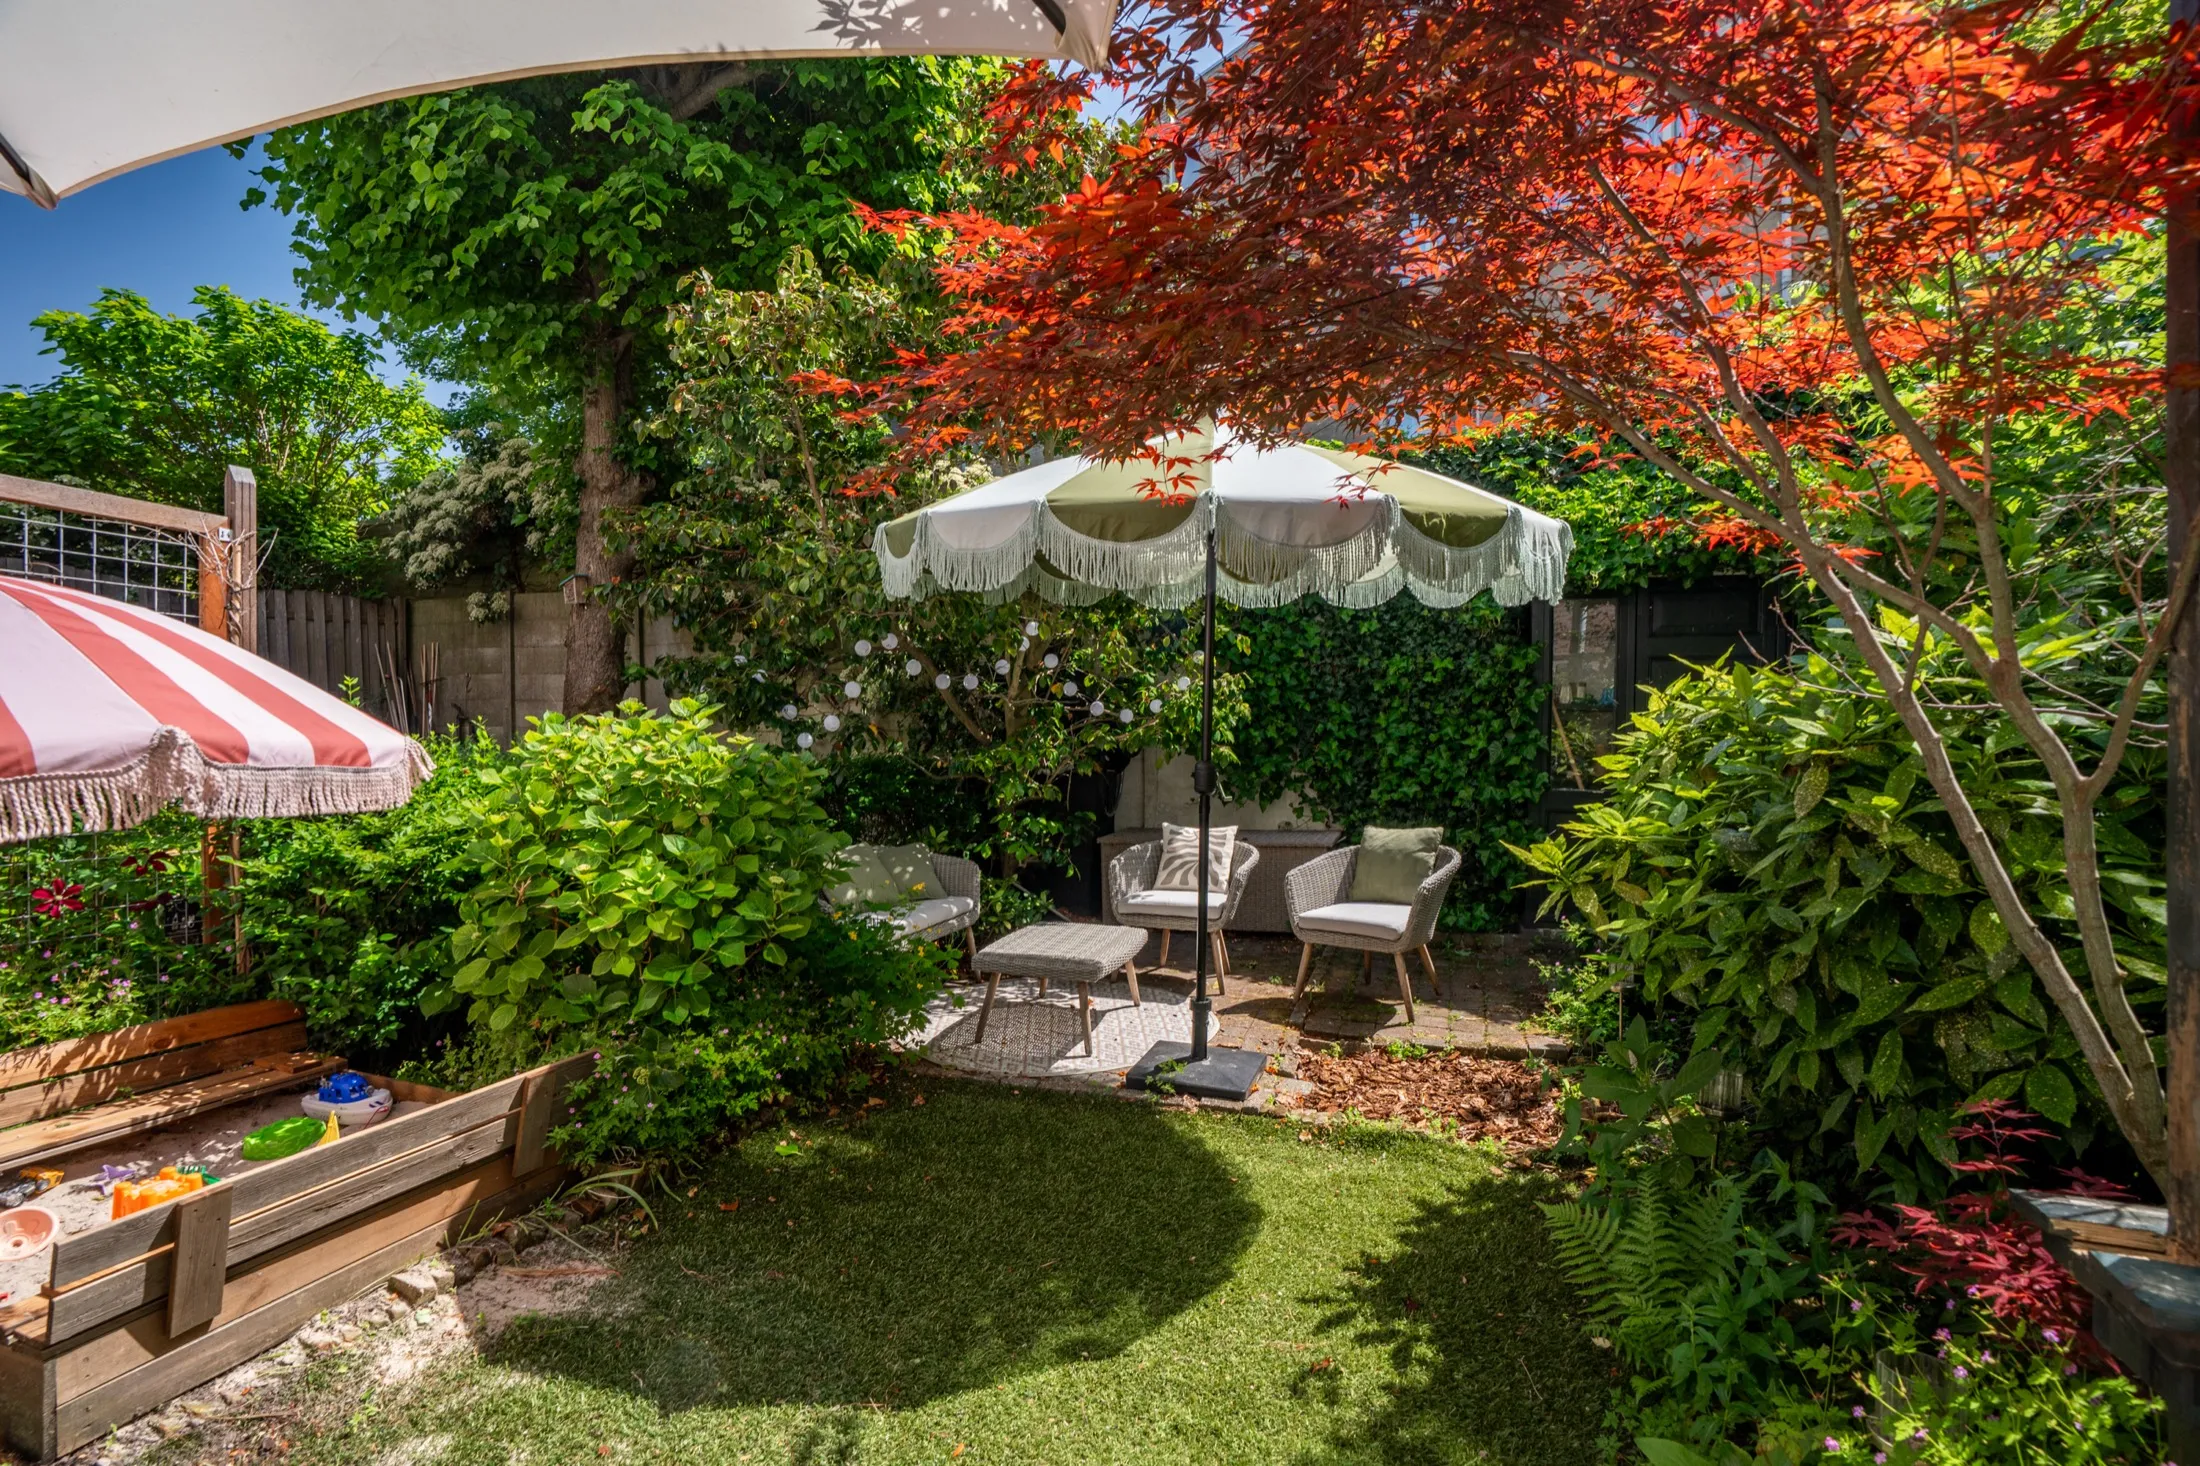
A green city garden facing south-east, with striped parasols, rattan chairs, a lounge corner and a sandpit.
The neighbourhood
The Regentessekwartier is a quiet, central part of The Hague, around the Regentesseplein. A neighbourhood of townhouses, small shops and coffee places, close to the city centre and not far from the sea.
A van can load and unload at the door, and parking is free in the side streets until 18:00. We send you the exact address after your booking.
Rider
The house at a glance
Maisonette 1897 · Regentesseplein, The Hague
- Location
- The Hague, Regentessekwartier
- Built
- 1897, renovated in 2025
- Type
- Maisonette (lower ground and raised ground floor)
- Floor area
- 148 m²
- Ceiling height
- 3.30 metres
- Floors
- 2, with outdoor space
- Feature windows
- 8 stained glass windows, original sliding doors
- Rate
- €100 / hour, two hours minimum, excl. VAT
- Extra crew
- +€75 / person, from the sixth person
Questions
Come and see
On the Regentesseplein in the Regentessekwartier in The Hague. We share the house number with your booking.
We would love that. Book a viewing and we will walk through every room and the garden together.
As a film and photo location, for photographers, videographers, brands, content creators and film and TV productions.
The house is 148 m², spread over the raised ground floor and the lower ground floor, with a garden facing south-east. The ceilings on the raised ground floor are 3.30 metres high.